

When tolerances are measured in microns, there is no room for guesswork.
That is why Karas Plating has invested in additional X-ray fluorescence (XRF) devices, giving customers even greater confidence that every component leaving our Leigh facility meets specification every time.
For over 70 years, Karas Plating has delivered high-performance electroplated coatings to some of the most demanding sectors in the world. From aerospace and automotive to defence and advanced manufacturing, our customers operate in environments where quality is mission critical.
A coating that falls even a few microns short of specification can mean the difference between a component that performs reliably and one that fails prematurely.




Over the past year, we have progressively expanded our XRF capability, growing from a single device to several, including new handheld units that have transformed how we work with larger and heavier components on our shop floor.
What is XRF technology and why does it matter?


XRF stands for X-ray fluorescence, a technology used to measure the thickness and composition of electroplated layers with precise accuracy. Readings are taken in microns and, unlike traditional methods such as physical measurement or electrolytic stripping, XRF is non-destructive. This means we can verify coating thickness and composition without damaging the component we have just finished plating.
In sectors such as aerospace and defence, under-plating can lead to adhesion failure, premature corrosion or failure during service.
Over-plating is equally problematic, as it can push a component outside its specified tolerances, compromising performance or making the part unusable. Even a few additional microns can consume the available tolerance, affecting assembly and preventing the component from seating correctly in its housing.
These margins are incredibly tight, which is why we use XRF measurement to ensure every plated part meets the required specification before it leaves us.
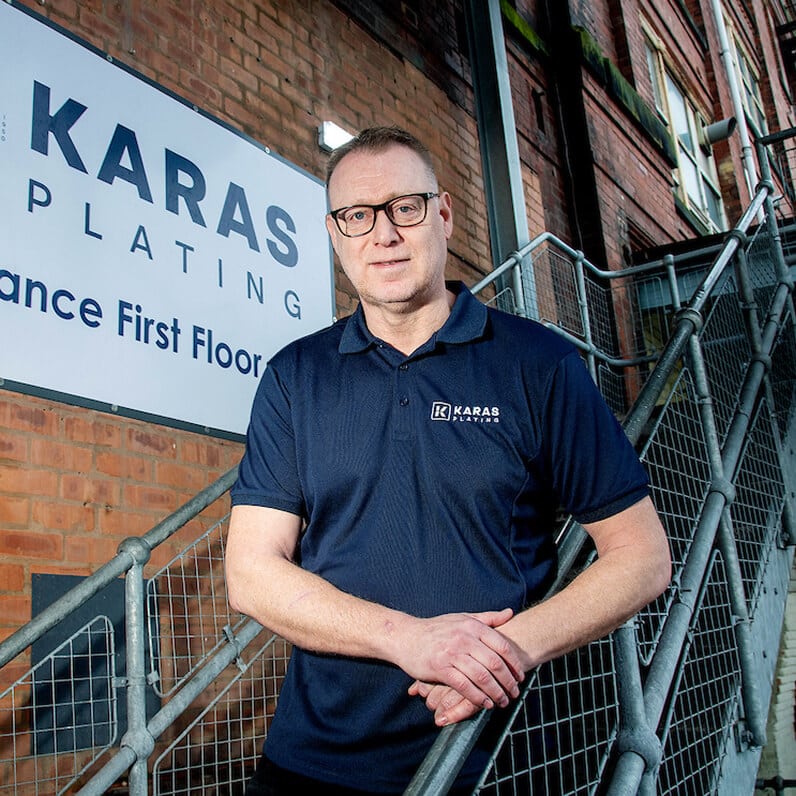
Daniel Holden, Process Manager at Karas Plating, explained:
“These devices really help us to support our customers and be a critical part of their quality control process. If we get this right, that is one less thing they have to worry about. They can have confidence that the plating specified on their drawings is exactly what they receive, with no surprises.”
How has this improved our processes?
The expansion of our XRF capability means every component run can be measured before it leaves our facility. Customers receive traceable, documented coating thickness data rather than an estimate, providing greater assurance and supporting their own quality control processes.
Faster turnaround times
With more devices available across the shop floor, we can take instant readings without creating bottlenecks. Previously, larger or heavier components had to be moved to a fixed measuring station, which took time and created additional handling and safety considerations.
Our handheld devices allow the team to take readings wherever the component is, shortening lead times and reducing unnecessary handling. We can also measure parts that are still warm from post-plating processes, speeding up turnaround for customers working to tight delivery windows.
Greater material versatility
Our XRF devices also enable materials testing, allowing customers to bring us more exotic alloys with confidence.
These alloys can be challenging to plate because their complex chemistries and multiple alloying elements can affect surface reactivity, oxide formation and coating adhesion.
By analysing the composition of a component before plating begins, we can determine the best approach and select the most suitable process. This has expanded the range of base metals we can plate and opened up new possibilities for customers with unusual or complex requirements.
Tighter cost and waste control
XRF allows us to tightly control our processes, ensuring we plate to specification and no further. This helps us manage costs and, in turn, helps our customers manage theirs.
Professional, traceable reporting
Results from our XRF devices can be exported as tamper-proof PDFs, complete with our company logo, spectra data and full analysis information.
This means we can provide customers with a professional certificate of conformity for every job, rather than simply supplying a set of measurements. It provides a document that can stand up to scrutiny during a quality audit.
Supporting your quality standards
Industrial buyers are under increasing pressure to satisfy QA audits, ISO certifications and end-customer requirements.
Whether you need to demonstrate compliance with aerospace specifications, satisfy an automotive OEM audit or provide evidence of coating thickness for a defence programme, we can supply the verified data you need.
REACH and RoHS compliance
Beyond thickness and composition, our XRF devices provide additional reassurance on regulatory compliance. We can confirm that components are free from restricted substances such as lead, hexavalent chromium and cadmium, helping customers remain compliant with REACH and RoHS regulations.
Moving beyond traditional methods
This investment represents a deliberate move away from older measurement techniques that can be inconsistent.
Traditional methods such as electrolytic stripping are destructive, time-consuming and less accurate. XRF allows us to see what is happening at a microscopic level quickly and reliably, without compromising the component.
For Karas Plating, this is not simply about purchasing new equipment. It is about continuously improving our service and remaining a trusted, critical part of our customers’ supply chains.